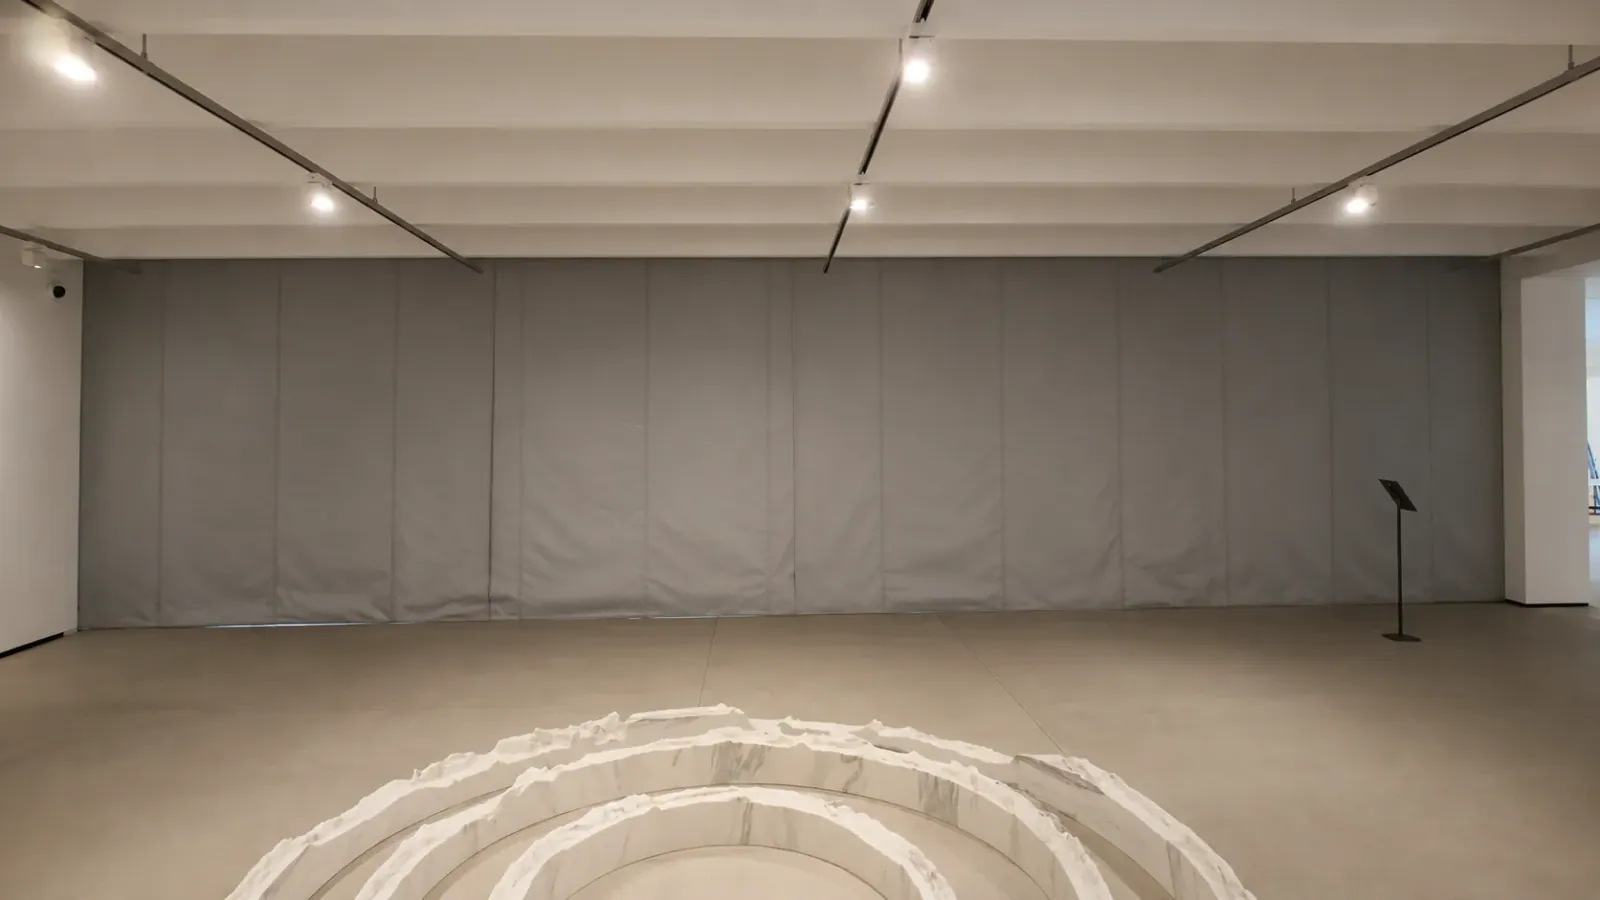
PRODUCTS
UL Listed Fire Curtains and Fire Shutters
Our systems are listed under UL File R26410 and Intertek File 5016929 — both listings are public. Every product below is grouped by the opening it protects, from smoke partitions and elevator hoistways to hose-stream-tested fire walls. If a curtain is not listed, it does not belong in front of a rated opening — verify any manufacturer's file number before you spec.
Openings in Smoke Partitions
NON-HOSE STREAM TESTED, UL 10B 20 MINUTE (NO HOSE), ASTM E136, ASTME84
Smoke-only separation without a fire rating — corridors, lobbies, open plans, and draft curtains at atriums and stair openings.
SD60® Smoke Curtain®
A deployable smoke curtain that drops from a concealed headbox to seal openings in smoke partitions.
View ProductSD60® Deployable Draft Curtain®
A draft curtain that deploys automatically to contain smoke at floor openings and atrium edges.
View ProductSD60® Fixed Fabric Draft Curtain®
A permanently fixed fabric draft curtain for smoke zoning in aircraft hangars, warehouses, and attics.
View ProductElevator Hoistway Smoke Containment
The gap between elevator door and frame admits hot gases over 1,000°F. A rated curtain in front of the opening closes it.
SD60GS® Side Guide Seal
An elevator hoistway smoke curtain with side guide seals that close the gap smoke actually travels through.
View ProductESC Magnetic Seal
A magnetically sealed elevator hoistway smoke curtain with built-in emergency egress — the simplest hoistway solution we make.
View ProductOpenings in Smoke Barrier Walls and Fire Partition Walls
UL10D, UL1784, NOT HOSE STREAM TESTED
Corridors, tenant separations, and elevator lobby walls rated to 1 hour. Fire protective smoke curtains from 1 to 3 hours close the openings, with egress options built in.
SD60GS® 1Hr Fire Protective Smoke Curtain with Egress
A 1-hour fire protective smoke curtain with built-in egress.
View ProductSD240GS® 3Hr Fire Protective Smoke Curtain
A 3-hour fire protective smoke curtain for rated barrier walls.
View ProductSD240GS® 3Hr with Door / Pass-Through Slot
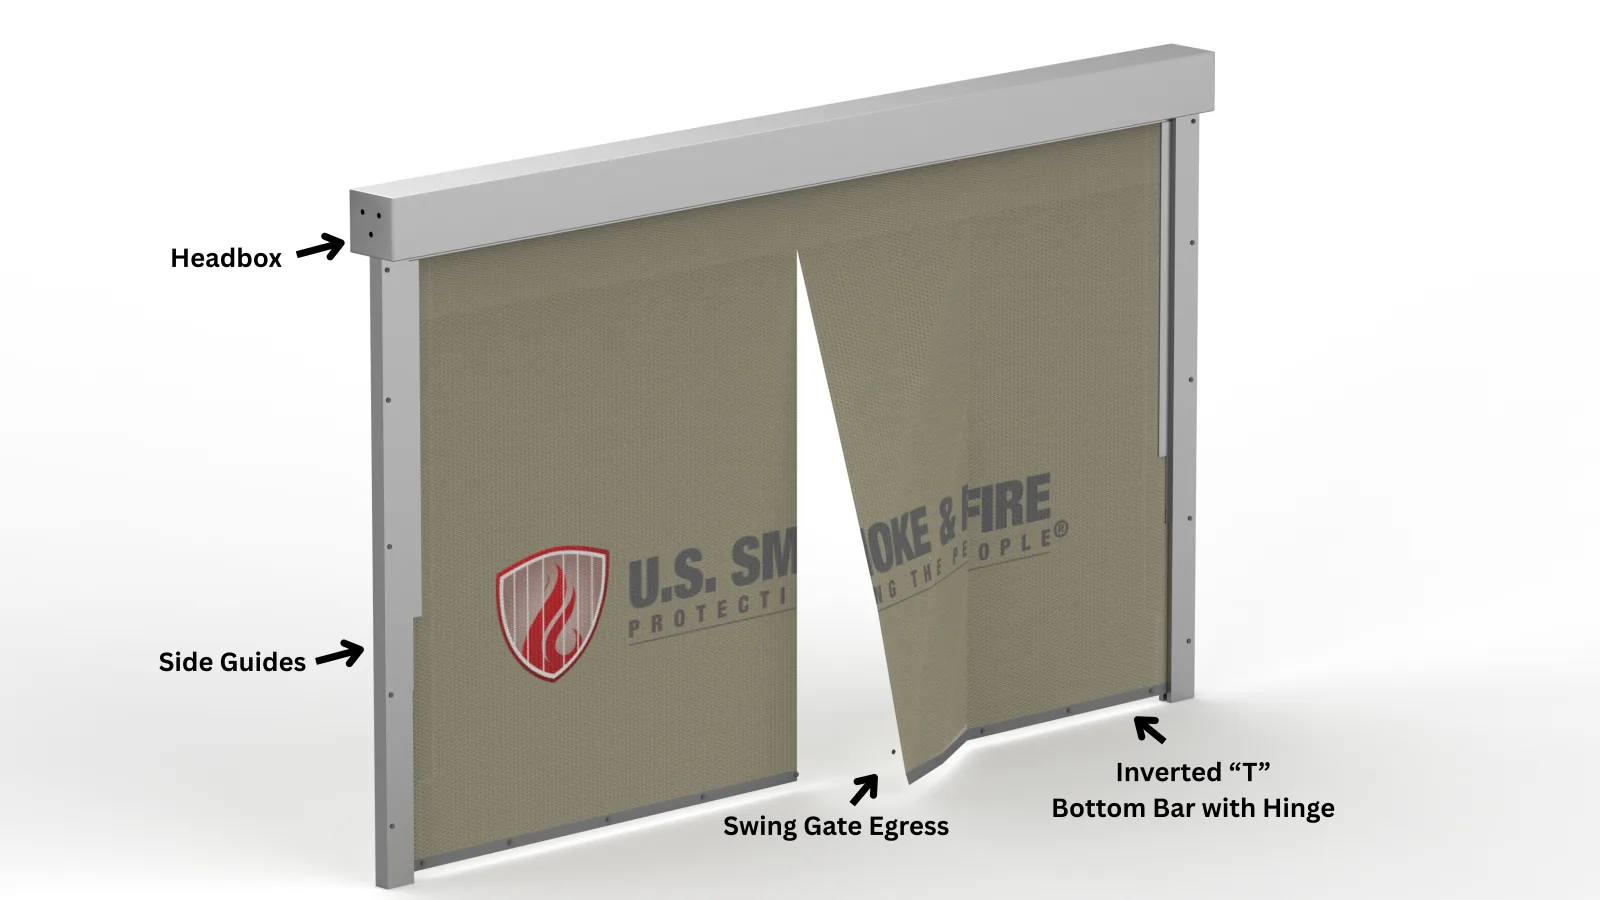
The 3-hour SD240GS with an integral swing door or pass-through slot.
View ProductSD240A® 3Hr Accordion Curtain for Corner Conditions with Egress
A 3-hour accordion curtain built for corner conditions, with egress.
View ProductOpenings in Firewalls, Fire Barriers & Fire Partitions
UL10B, UL1784, HOSE STREAM TESTED (ASTM E2226) (Y-AXIS DEPLOYMENT AND RETRACTION)
Rated walls from 1 to 4 hours — shaft enclosures, exit passageways, occupancy separations. Openings demand hose-stream-tested protectives: 1½ hour for up to a 2-hour wall, 3 hour for a 3-hour wall.
Hose Stream 120®
A Steel-Tex® fire shutter tested to UL 10B for 1½ hours — including the hose stream test.
View ProductHose Stream 120® First Responder
The Hose Stream 120 with First Responder access built in.
View ProductHose Stream 180®
A Steel-Tex® fire shutter tested for 3 hours to UL 10B — including the hose stream test — for 3-hour fire walls and fire barrier walls.
View ProductHose Stream 180® First Responder
A Steel-Tex® fire shutter tested to UL 10B with a 3-hour fire protection rating — an opening protective for 3-hour fire walls and fire barrier walls. This system comes with an optional pass through slot or integral swing door.
View ProductOpenings in Floors and Between Fire Walls
UL10B, HOSE STREAM TESTED (ASTM E2226) (X-AXIS AND Z-AXIS DEPLOYMENT AND RETRACTION)
Openings in floors and between fire walls where hose-stream-tested protection must deploy horizontally — Steel-Tex® X and Z-axis deployment on alarm, with a sliding-retract egress option.
Hose Stream 120® Horizontal
The Hose Stream 120 installed horizontally — X and Z-axis deployment for openings in floors and between fire walls.
View ProductHose Stream 120® Horizontal SR Sliding Retract Egress
A fire curtain that slides wall-to-wall across an opening and retracts at a switch to open a path of egress.
View ProductMoveable Fire Walls
UL.263, UL 10B, HOSE STREAM TESTED (ASTM E2226), UL 1784, IBC 903.1.1 X/Y/Z-AXIS DEPLOYMENT AND SLIDING WALL RETRACT (SWR)
Structurally independent walls rated 2 to 4 hours where the wall itself must retract for occupancy changes — UL 263 listed Dual assemblies deploy on alarm and slide back with the wall.
Dual Hose Stream 120®
A dual-panel fire shutter for wide openings and moveable fire wall applications.
View ProductDual Hose Stream 120® SWR
Two wall-to-wall sliding fire curtain systems protecting the same opening — each retracting at a switch to open a path of egress.
View Product— SYSTEM DETAILS
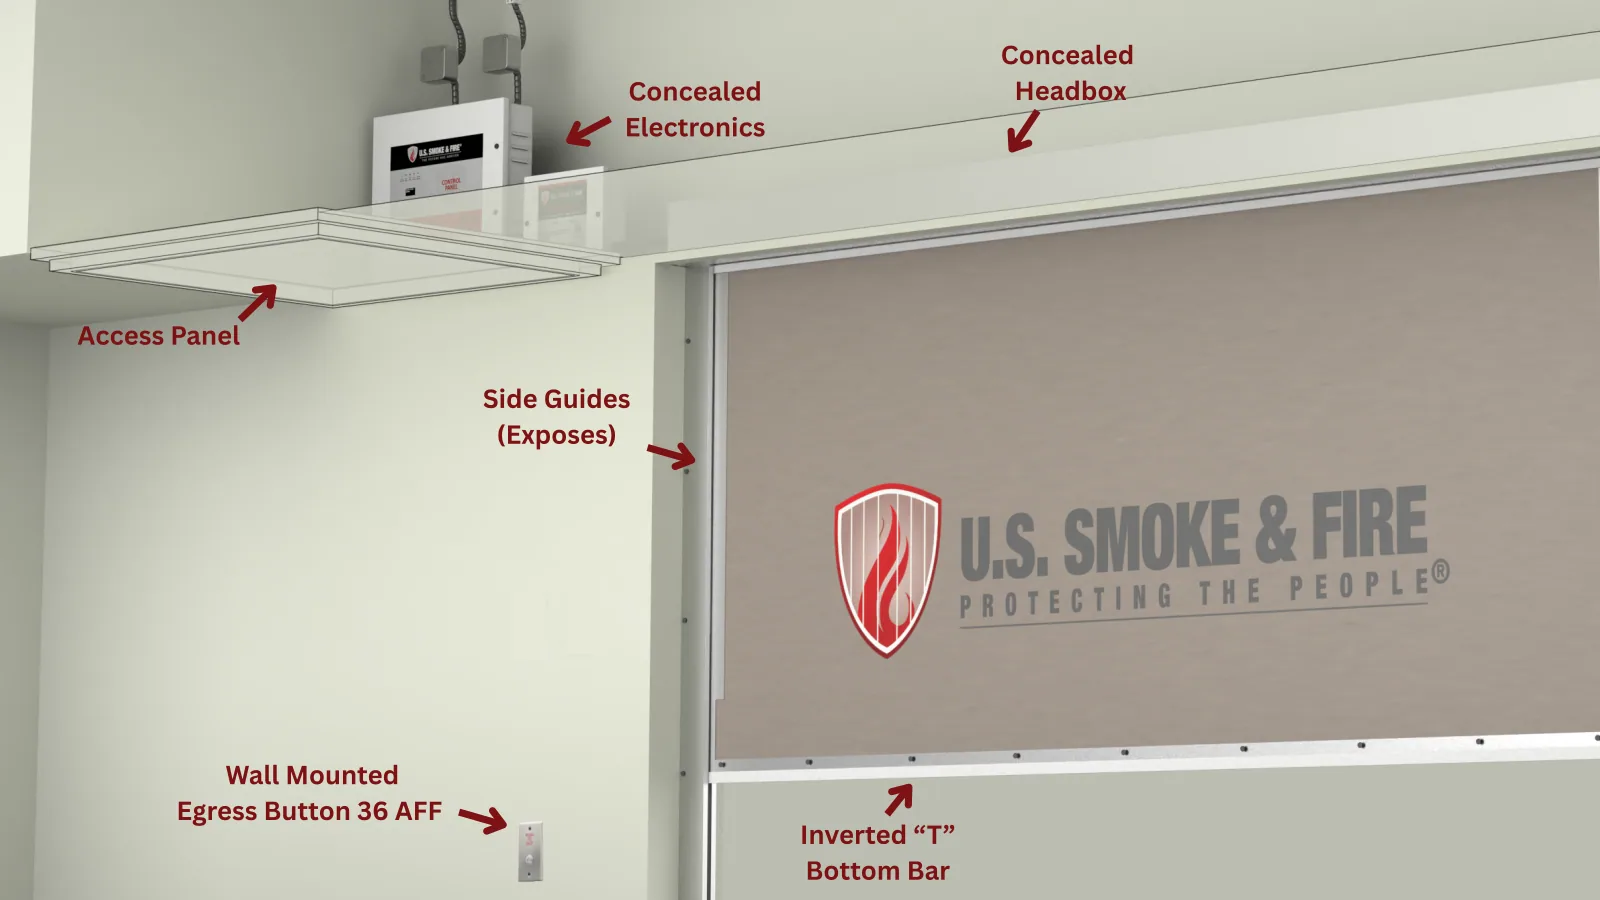
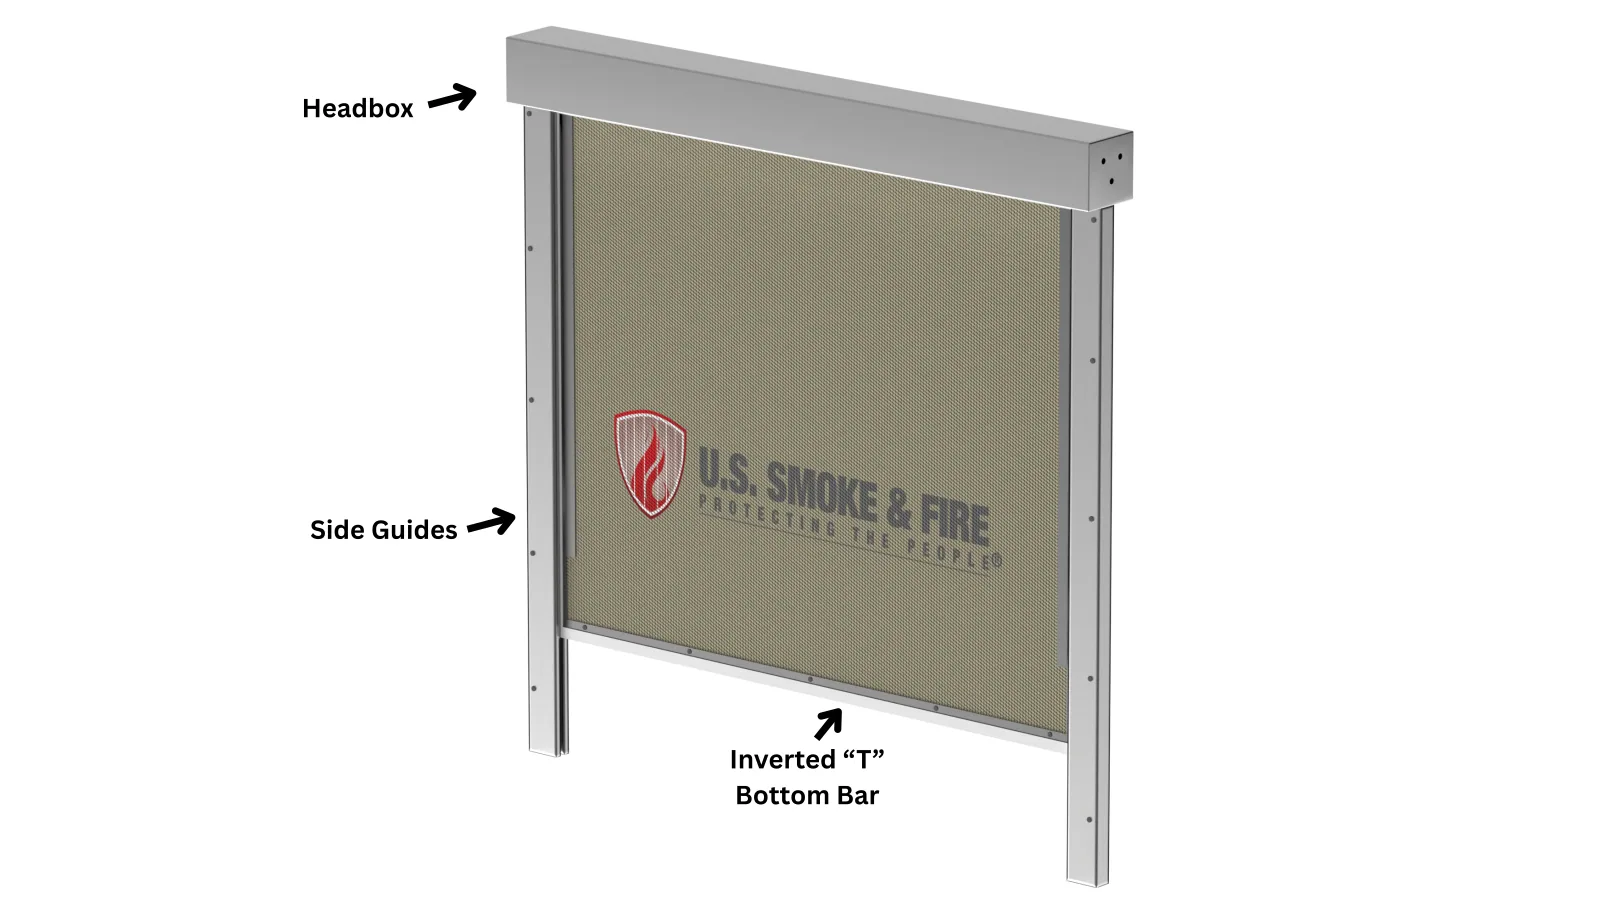
Rendered from the engineering model
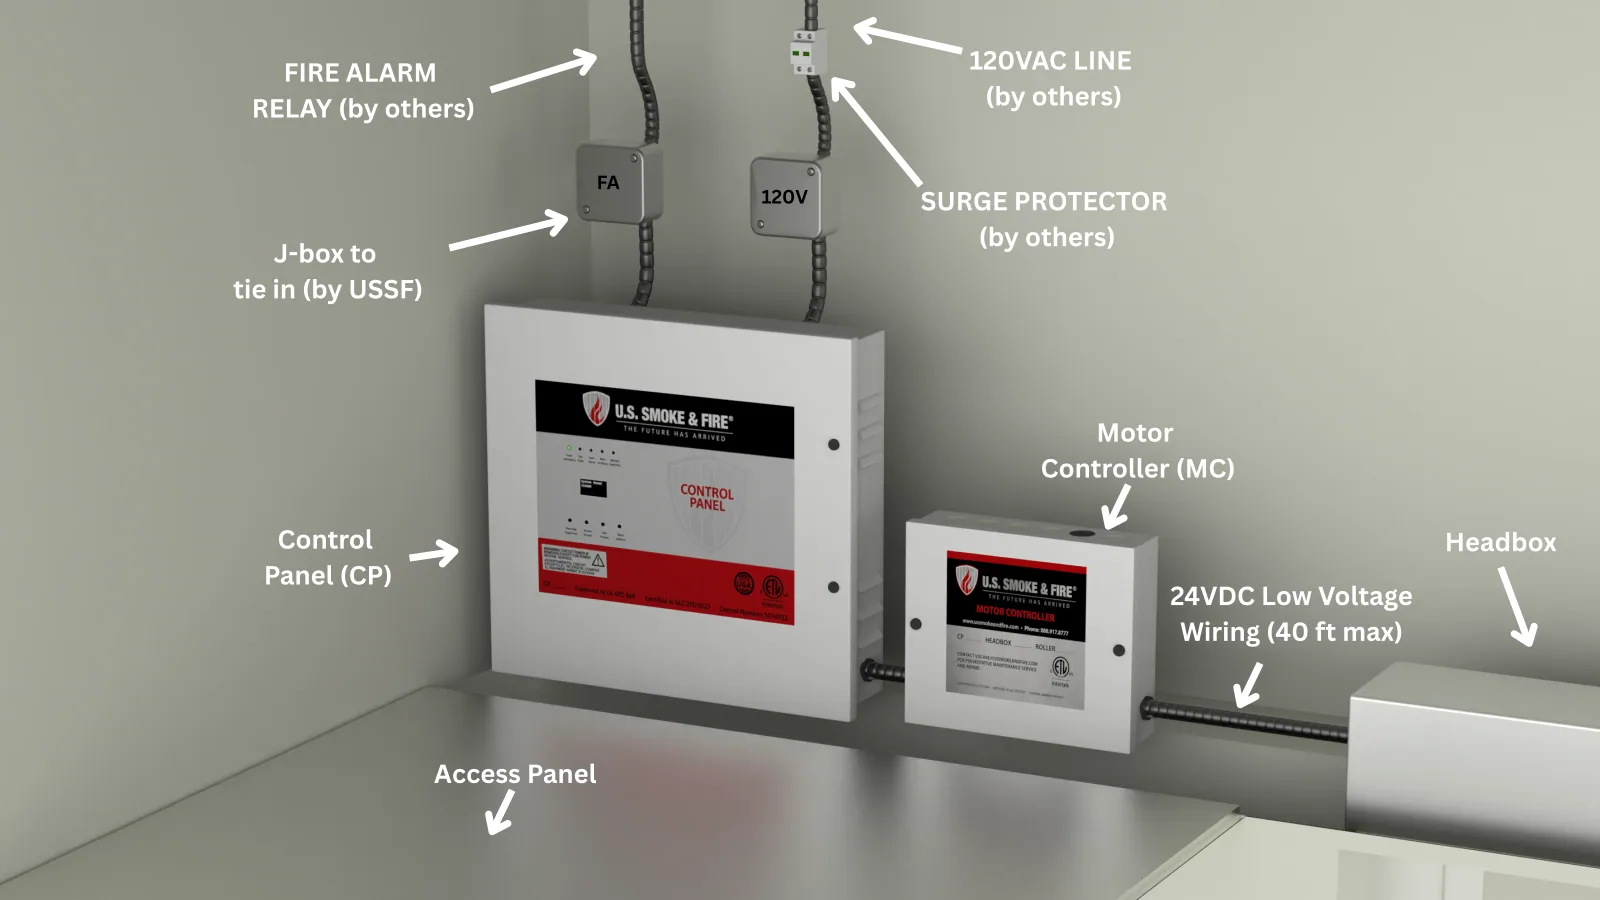
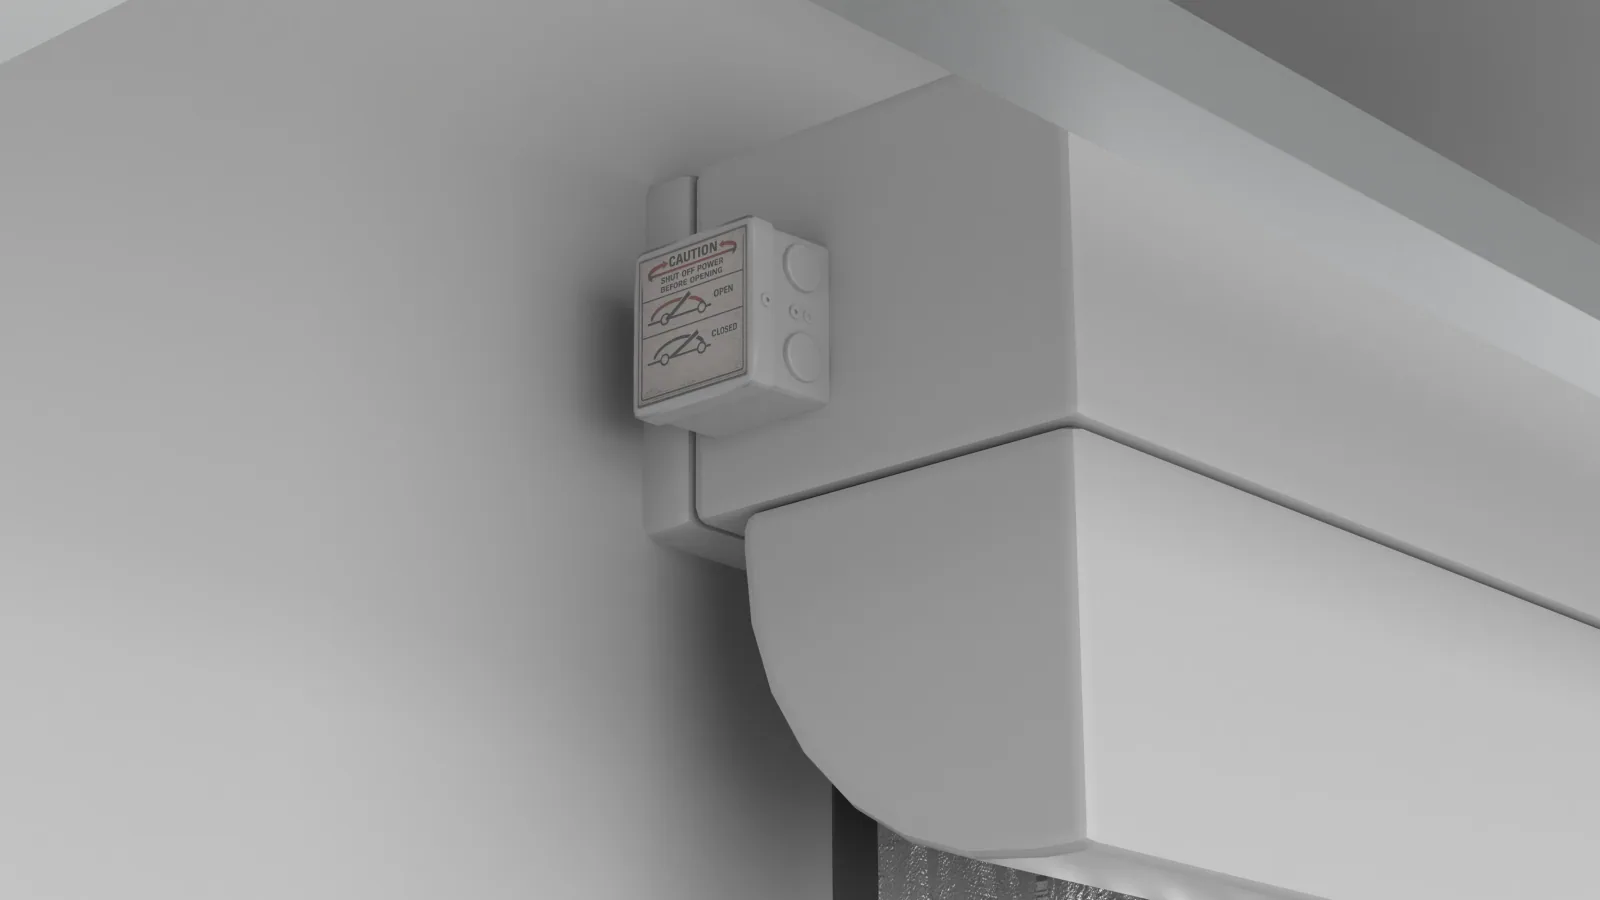
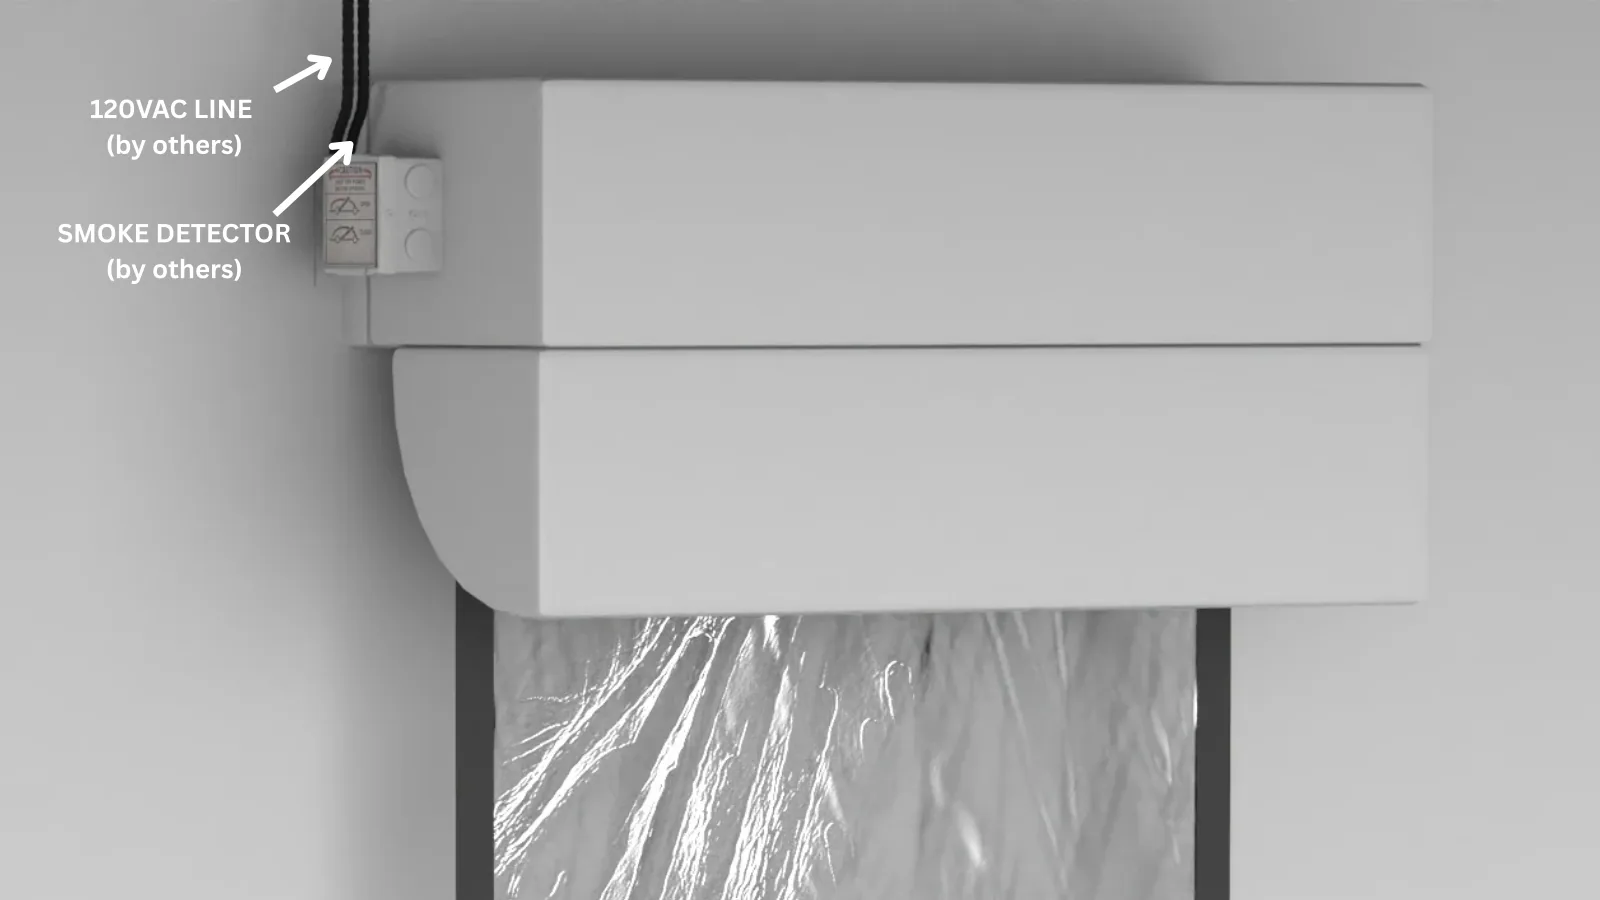
These renderings come straight from the 3D model our A&E team details from — headbox, guides, control hardware, and egress operation as they install in the field.
CONTACT
Make U.S. Smoke & Fire® your basis of design.
Tell us about the project. An architect on our A&E team responds.