SD60® Deployable Draft Curtain®
A draft curtain that deploys automatically to contain smoke at floor openings and atrium edges.
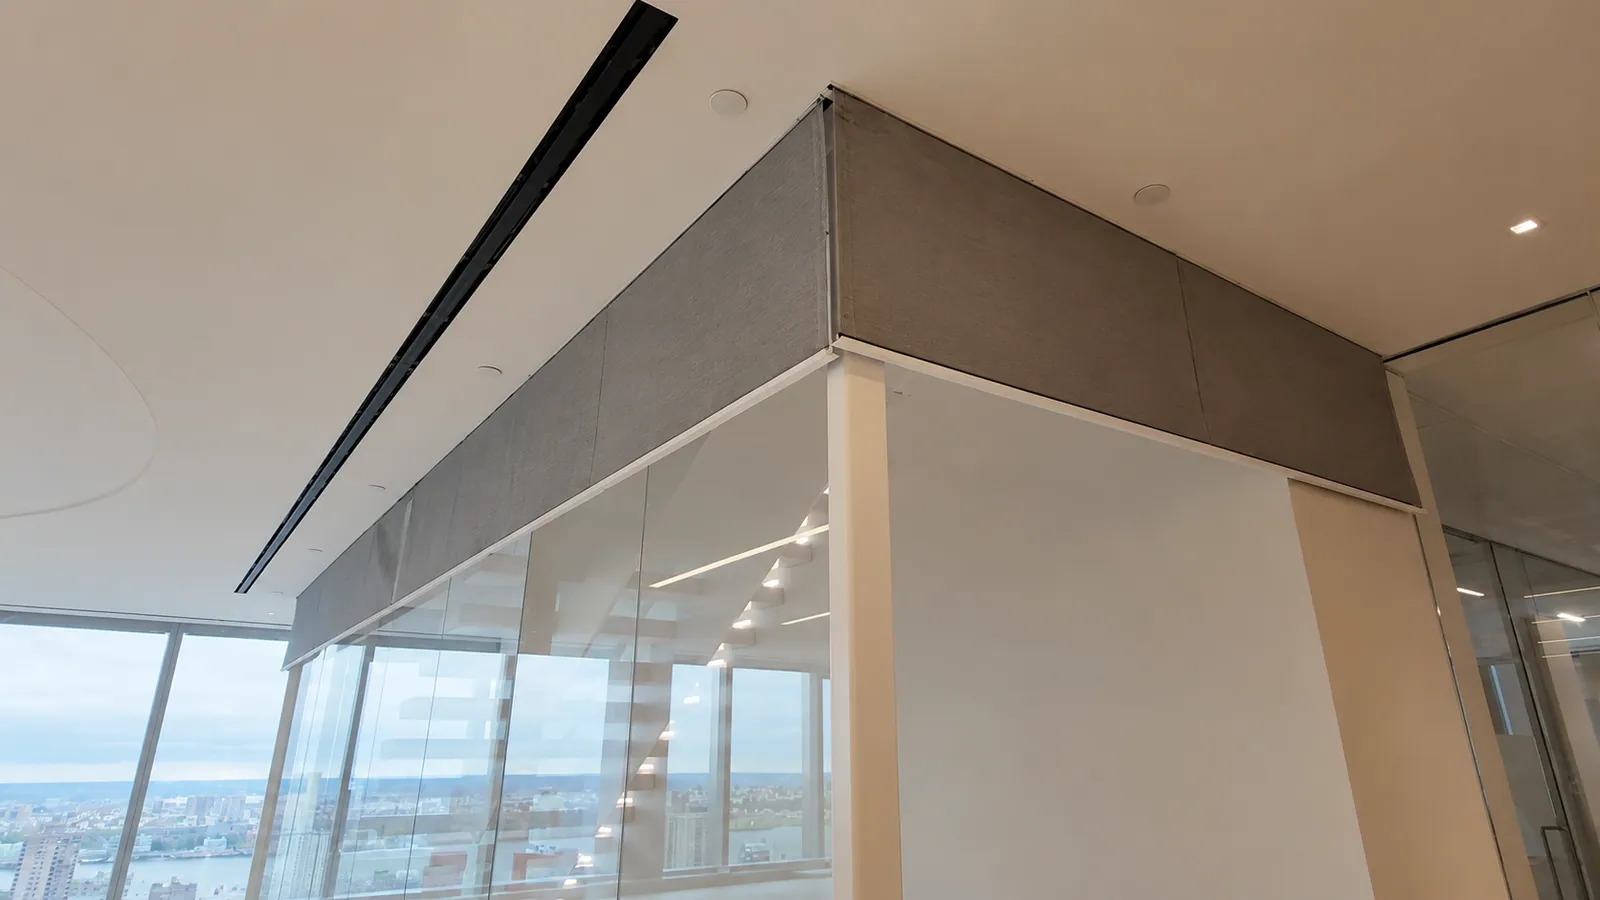
— APPLICATION
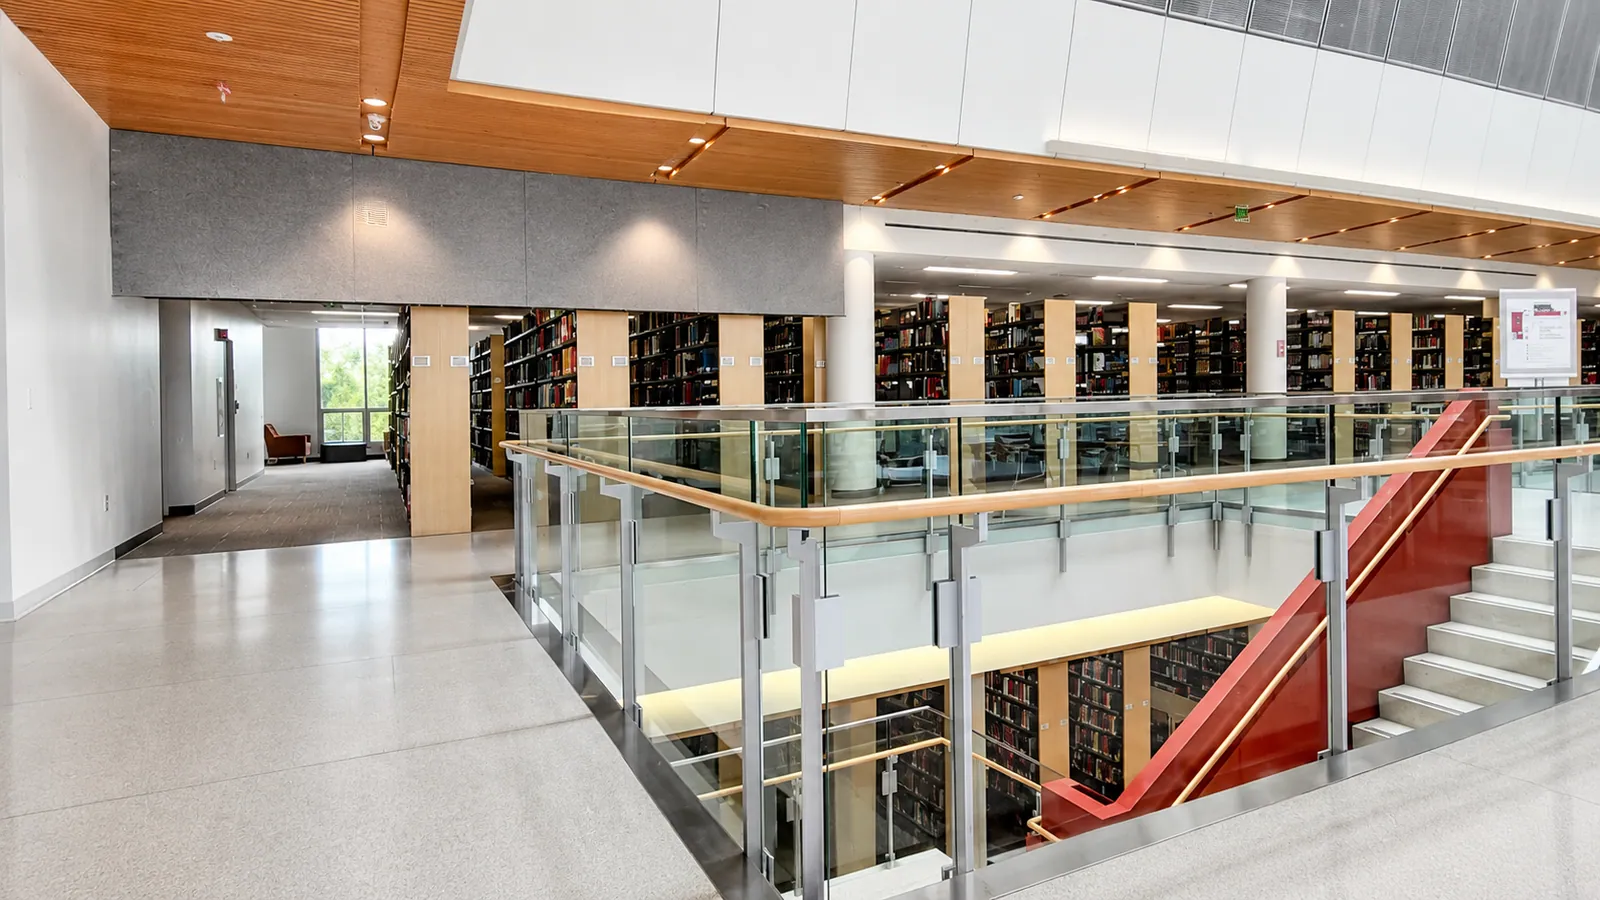
Monumental stairways, escalator wells, and atrium floor openings — classified as smoke partitions under the IBC. Deploys on smoke detector or fire alarm activation to 18–24 in below the ceiling, the same height NFPA 13 requires for a glass draft baffle — so this fire-rated fabric curtain replaces glass smoke baffles without the 6 ft-on-center sprinkler deluge requirement glass baffles carry. Need a longer drop height? See the SD60® Smoke Curtain®.
— KEY SPECIFICATIONS
| Rating | Draft / smoke containment — not hose stream tested |
|---|---|
| Tested to | UL 10B 20 min (no hose) — Guardian · UL 10B 2 Hr (no hose) — NGC · ASTM E84 — Intertek · ASTM E136 — NGC |
| Max length | Up to 984 ft |
| Drop | 18–24 in below ceiling |
| Deployment | Gravity fail-safe · 6–24 in/sec per NFPA 80 Ch. 21 · auto reset on alarm reset |
| Fabric | Glass textile, polyurethane coating — gray |
| Headbox | 18-ga steel · 6"×6" single roller (up to 15 ft) · 10"×6" / 6"×10" multi-roller |
| Power | 120V dedicated 20A circuit · panel draws 7 amps |
| Battery backup | 2 × 12V in UL 864 listed control panel |
| Control | Up to 4 motors per panel |
— COMPLIANCE
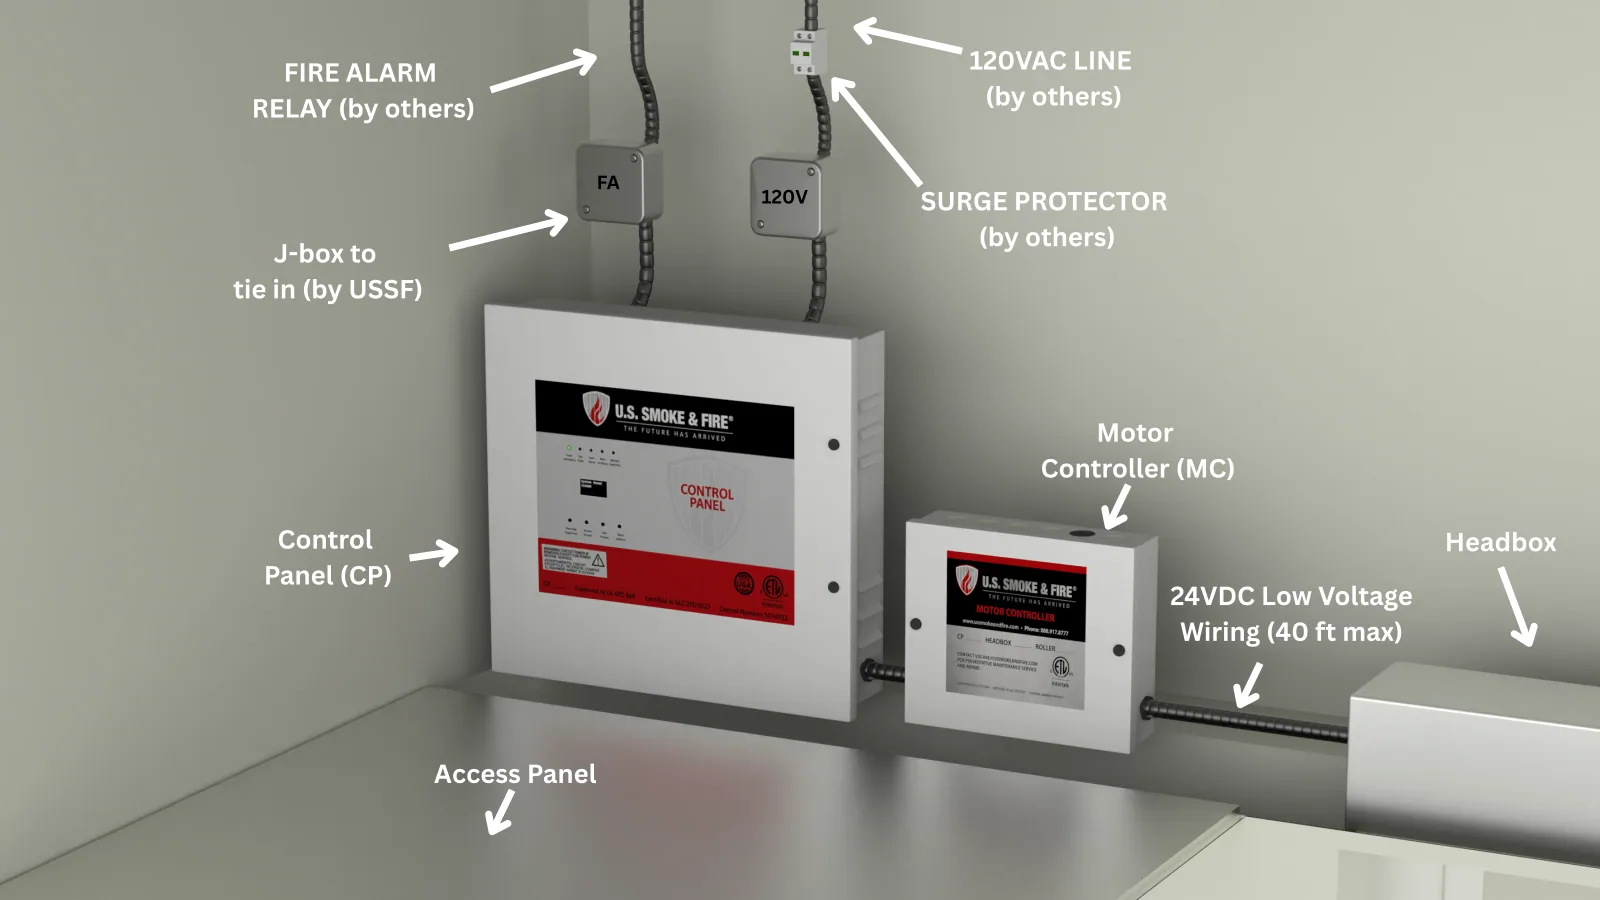
— SYSTEM DETAILS
Rendered from the engineering model
— IN THE FIELD
See it in action
PRODUCT DEMO
SD60® Deployable Draft Curtain® — IMF HQ1
— SPEC ASSISTANCE
Spec this product with an architect, not a sales rep.
Our A&E team details curtains into projects from concept design through construction drawings — at no cost. Call 888-917-8777 or write aeteam@ussmokeandfire.com.