SD60GS® Side Guide Seal
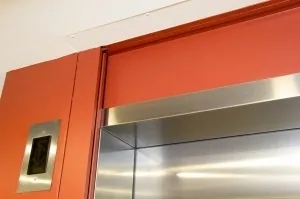
An elevator hoistway smoke curtain with side guide seals that close the gap smoke actually travels through.
— APPLICATION
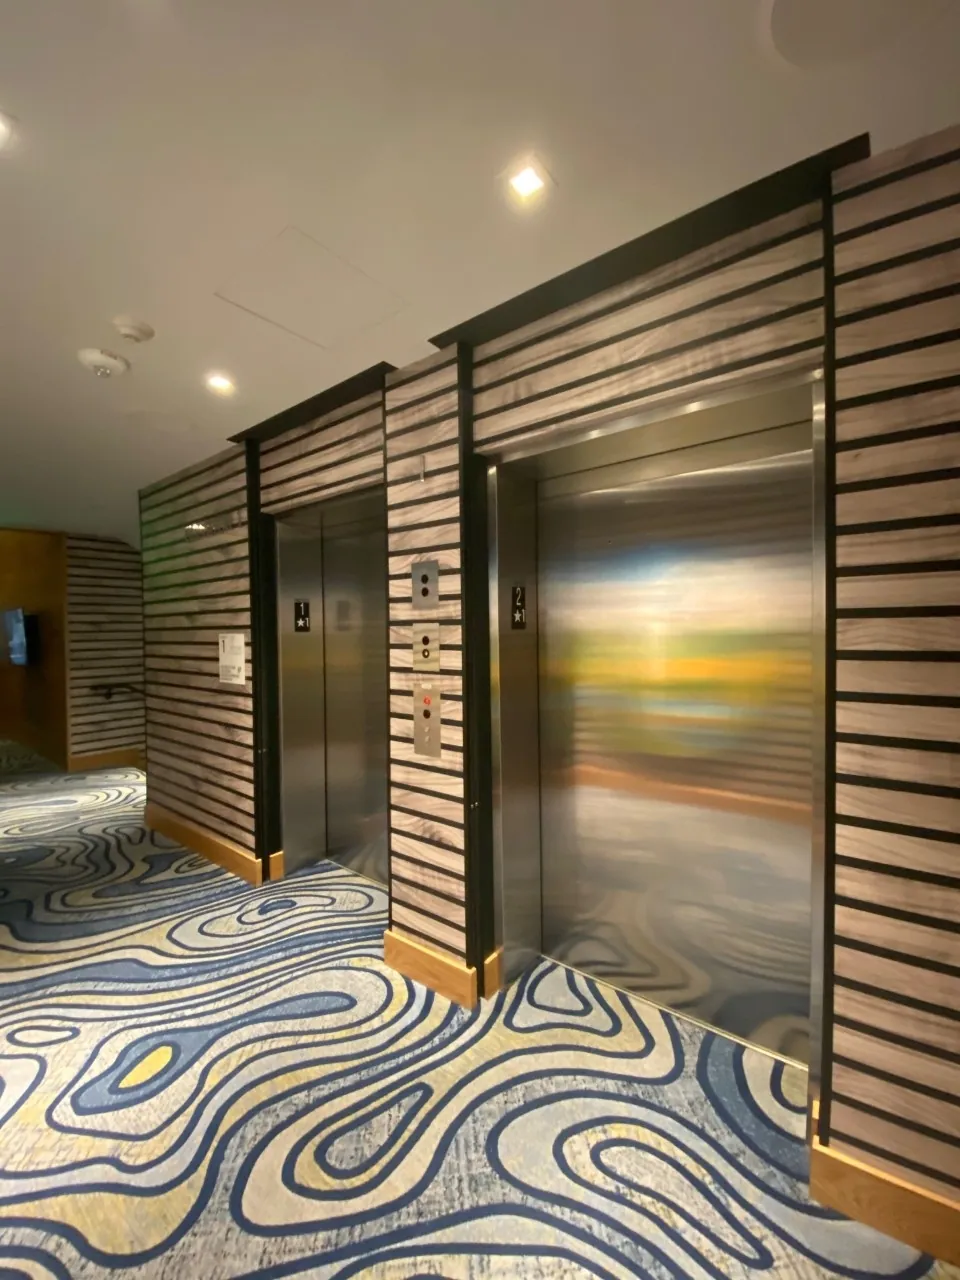
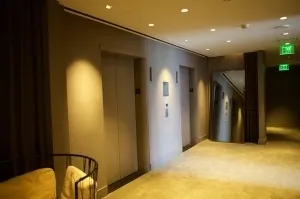
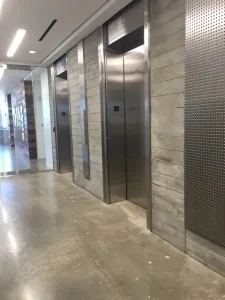
Elevator hoistway openings and elevator lobby smoke containment — the lobby configuration installs as an alternative to the enclosed elevator lobby required under IBC 3006.3. The gap between elevator door and frame is where hot gases — over 1,000°F — create stack effect through a building; the side guide seal closes it. A coated filament glass curtain rides in steel side guides from floor to headbox and descends by gravity on a weighted bottom bar, deploying automatically on alarm from the building fire protection or smoke detection system and retracting once the alarm clears. Rewind switches on both sides of the barrier retract a deployed curtain for egress per IBC 3002.6 — if the alarm condition is still active after egress, the curtain redeploys. The lobby configuration allows multiple roller assemblies with panels overlapped 24 in, and opens a pass-through slot at under 15 lb of force if power is lost.
— KEY SPECIFICATIONS
| Rating | Smoke containment (hoistway) · lobby configuration UL 10C 20 min (Intertek) |
|---|---|
| Tested to | UL 1784 (UL or Intertek) · ASTM E84 (Intertek) · ICC AC 77 · CCRR 0568-Intertek · ICC ESR 3322 |
| Headbox | 18-ga steel · 7"×7" single roller, up to 10 ft drop |
| Side guides | 2" × 4" steel, recessed 2–3 in into walls |
| Deployment | Automatic on alarm · 6–24 in/sec per NFPA 80 Ch. 21 |
| Fabric | Glass textile, polyurethane coating · weighted bottom bar |
| Egress | Rewind switches both sides · pass-through slot (15 lb force) · view window |
| Power | 120V dedicated 20A circuit |
| Battery backup | 2 × 12V in UL 864 listed control panel |
| Control | Up to 4 motors per panel |
— COMPLIANCE
— SYSTEM DETAILS
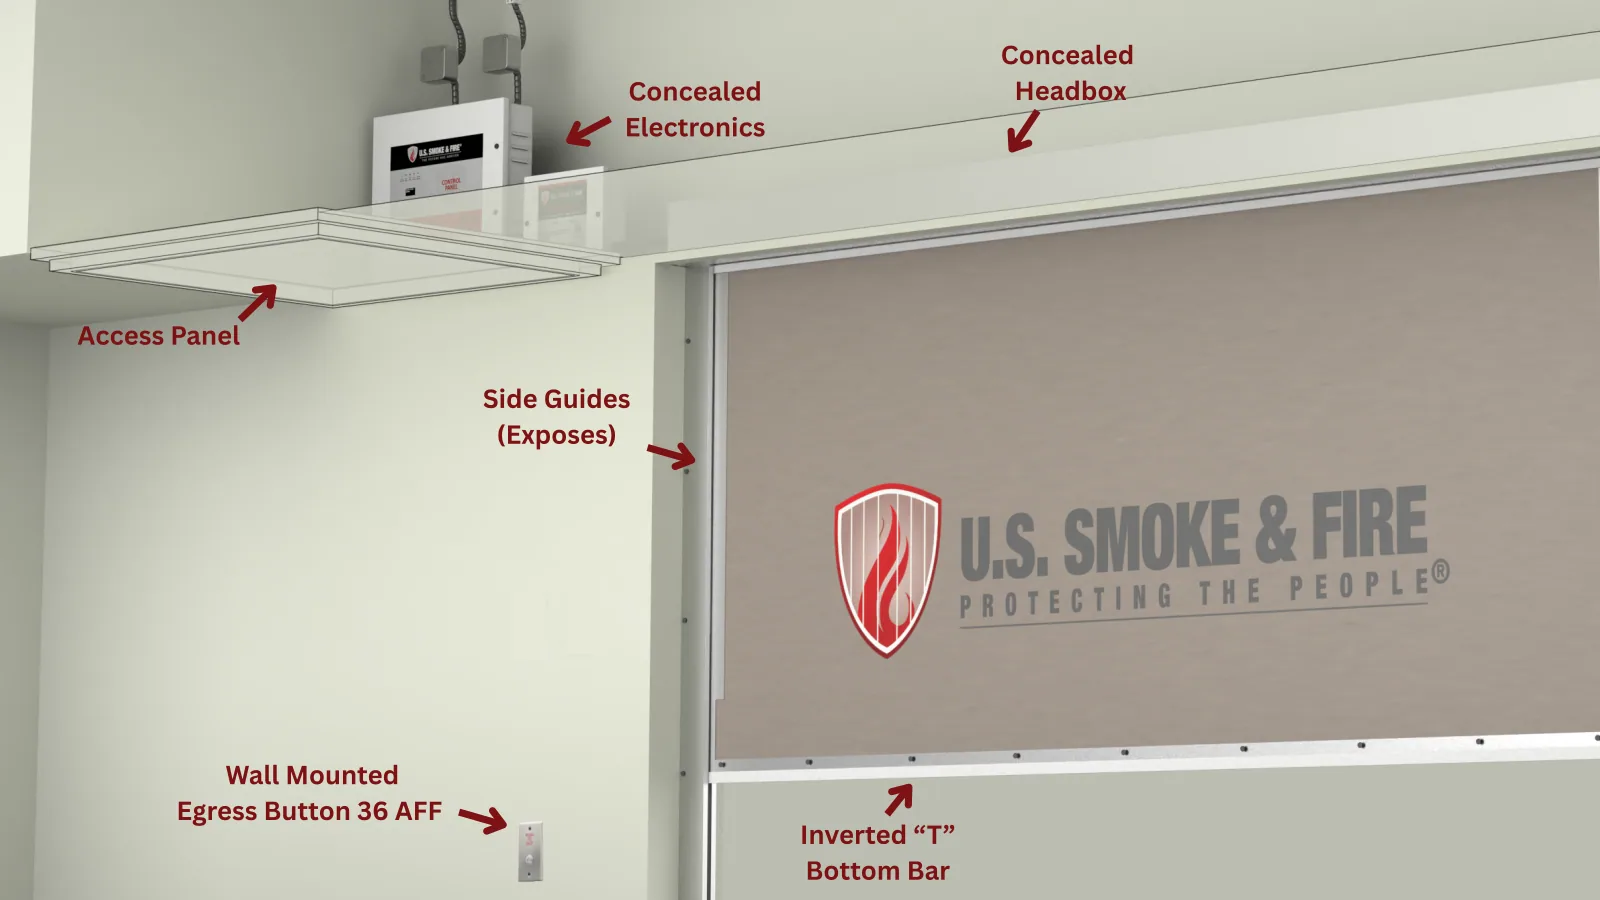
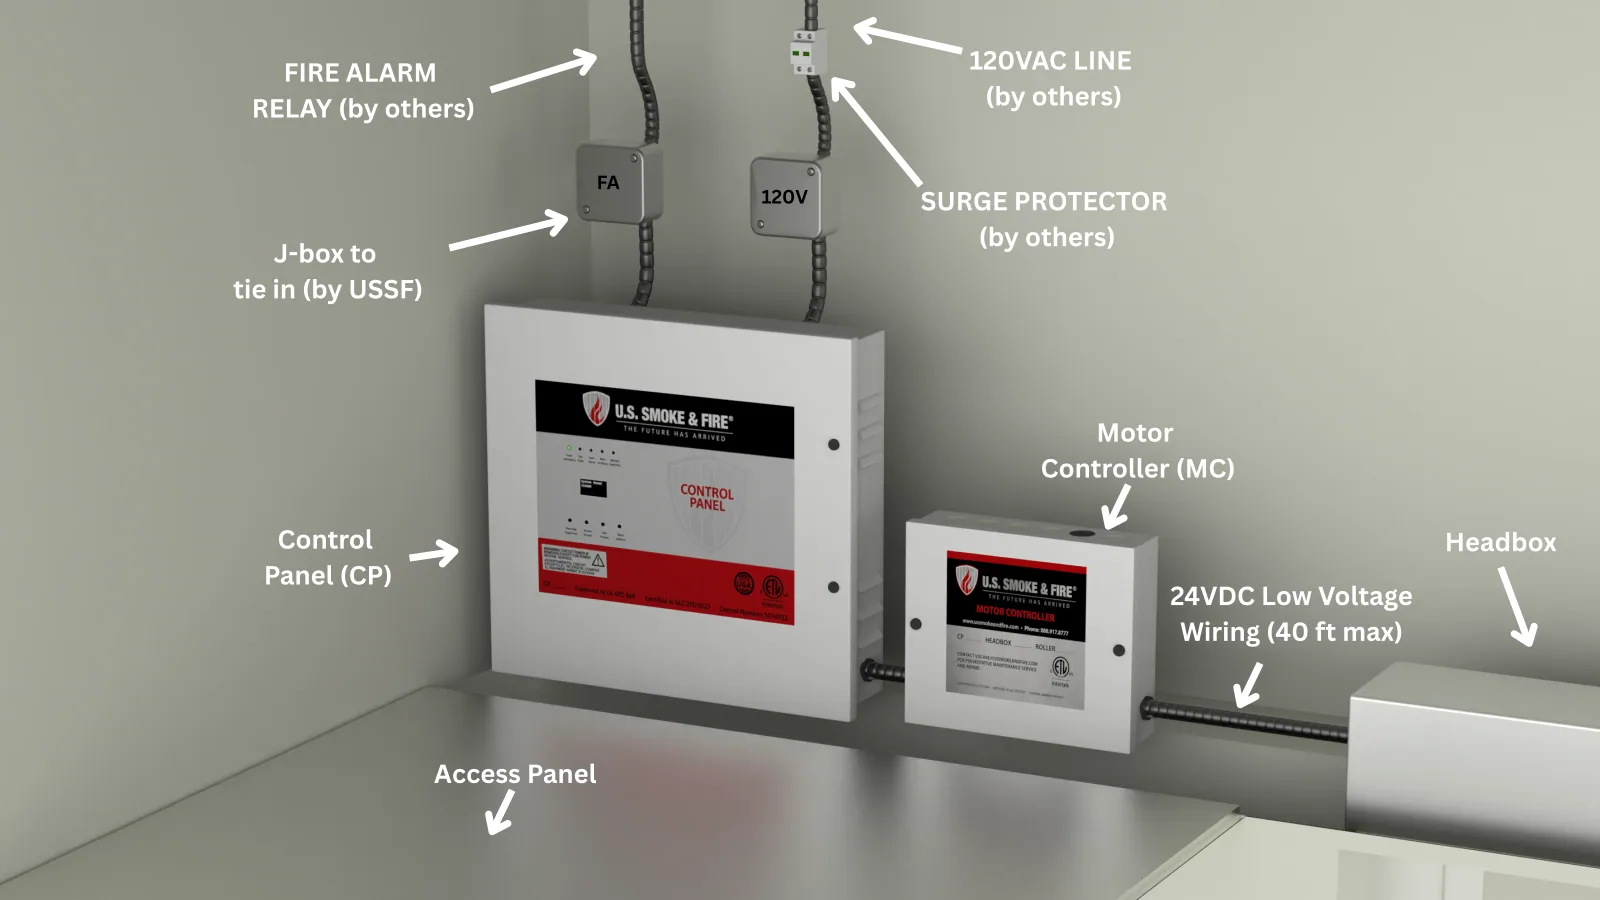
Rendered from the engineering model
— IN THE FIELD
See it in action
PRODUCT DEMO
SD60GS Elevator Smoke Containment — Mt Sinai Hospital
— FAQ
Frequently asked questions about this product
— SPEC ASSISTANCE
Spec this product with an architect, not a sales rep.
Our A&E team details curtains into projects from concept design through construction drawings — at no cost. Call 888-917-8777 or write aeteam@ussmokeandfire.com.