Hose Stream 120® Horizontal SR Sliding Retract Egress
A fire curtain that slides wall-to-wall across an opening and retracts at a switch to open a path of egress.
This system will be available in 2027. The specifications below are pre-release. To plan it into a project now, call the A&E team — 888-917-8777, ext. 101.
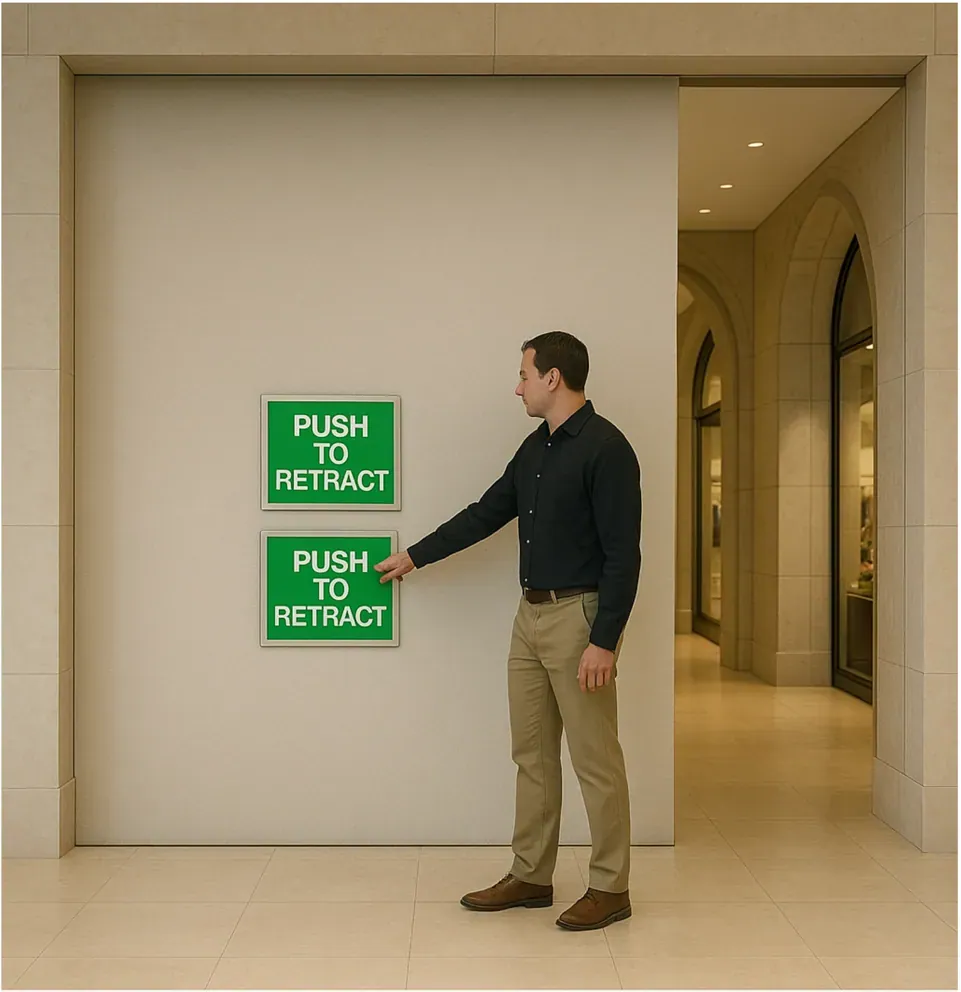
RENDERING — NOT AN INSTALLATION PHOTO.
— APPLICATION
Openings in fire walls, fire barriers, and fire partitions; elevator lobby interface openings; corridors; and monumental stairway enclosures — where the design requires hose-stream-tested protection with sliding retract egress through the barrier. Deploys and retracts along the X-axis, wall to wall, from a galvanized steel box recessed into the wall cavity or flush with the face of drywall.
— KEY SPECIFICATIONS
| Fire rating | UL 10B — 120 min — Guardian |
|---|---|
| Deployment | Horizontal, X-axis wall-to-wall deploy and retract |
| Single roller | 12"×12" box · 40 ft deployment length × 10 ft deployment height |
| Multi-roller | 9"×15" box · 80 ft deployment length × 30 ft deployment height |
| Box | Galvanized steel · recessed into the wall cavity or flush with the face of drywall |
| Guides | Metal tab system to deploy and retract |
| Egress | Membrane switch on the Steel-Tex® retracts the curtain from 36 in to 72 in |
| Fabric | Steel-Tex® — gray |
— COMPLIANCE
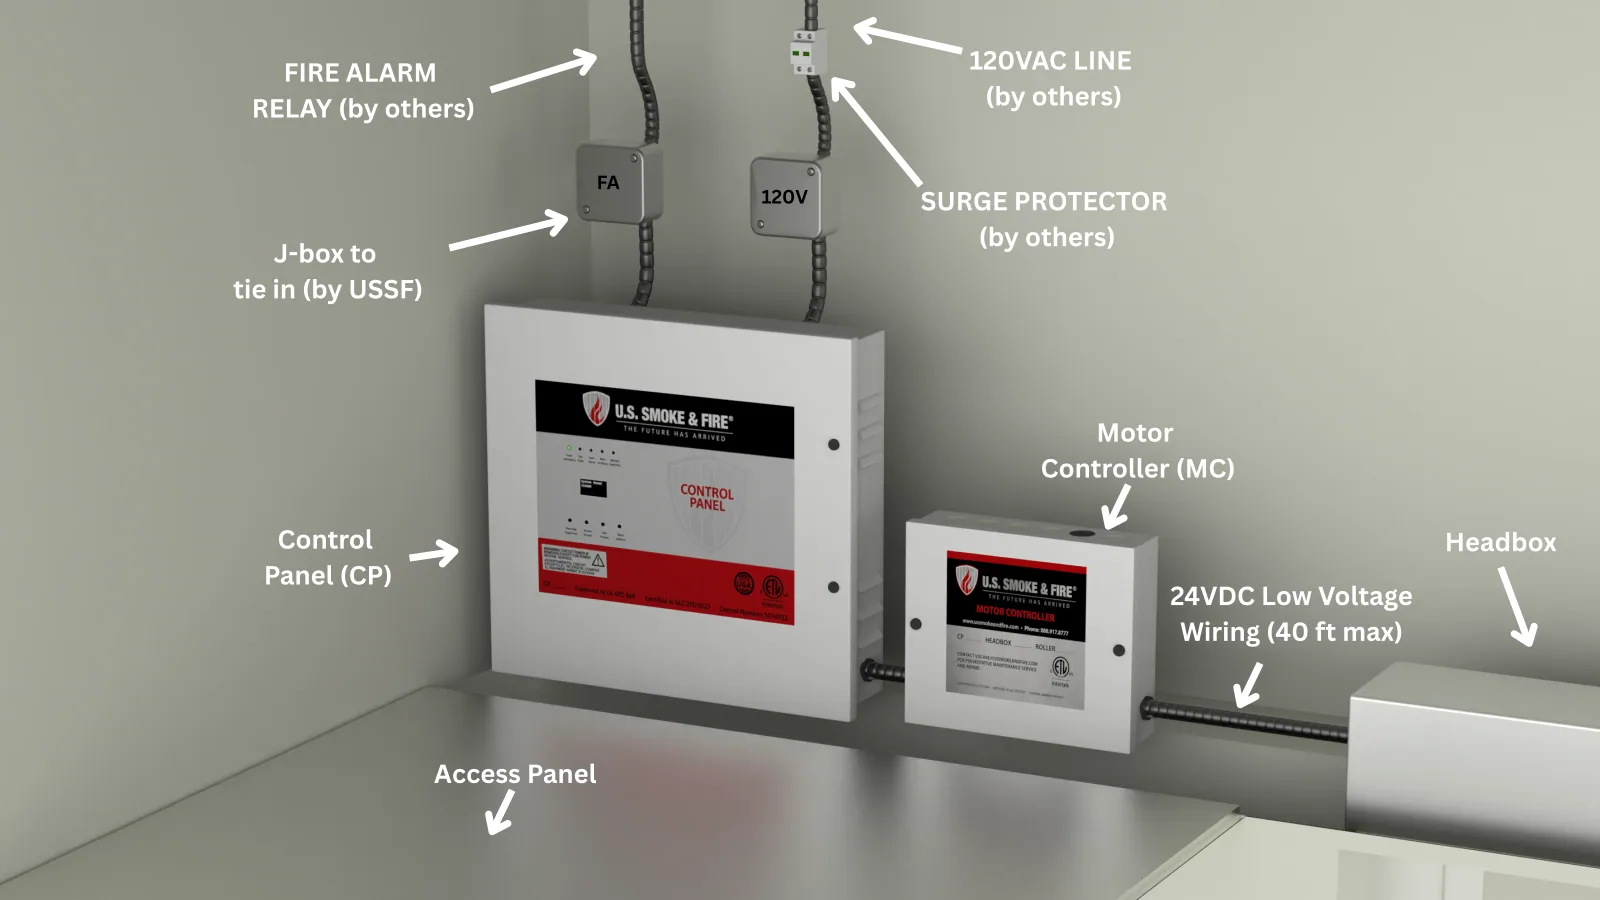
— SYSTEM DETAILS
Rendered from the engineering model
— FAQ
Frequently asked questions about this product
— SPEC ASSISTANCE
Spec this product with an architect, not a sales rep.
Our A&E team details curtains into projects from concept design through construction drawings — at no cost. Call 888-917-8777 or write aeteam@ussmokeandfire.com.