INDUSTRIES
Smoke Curtains for Commercial Buildings
Commercial buildings use smoke curtains to keep lobbies, atriums, and elevator banks open without fixed walls or fire-rated glass. The three applications below cover most commercial drawing sets.
REPRESENTATIVE
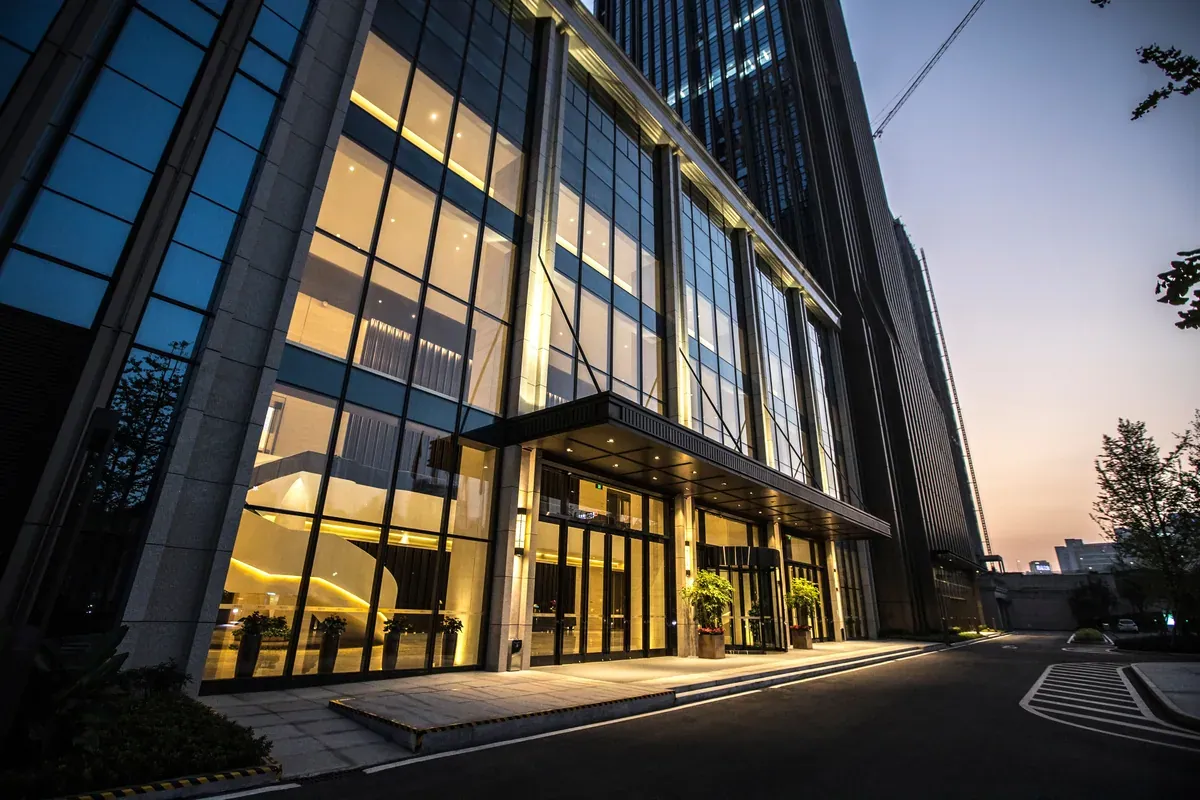
World Financial Center · Mid-Pike Plaza Block 11
— 01
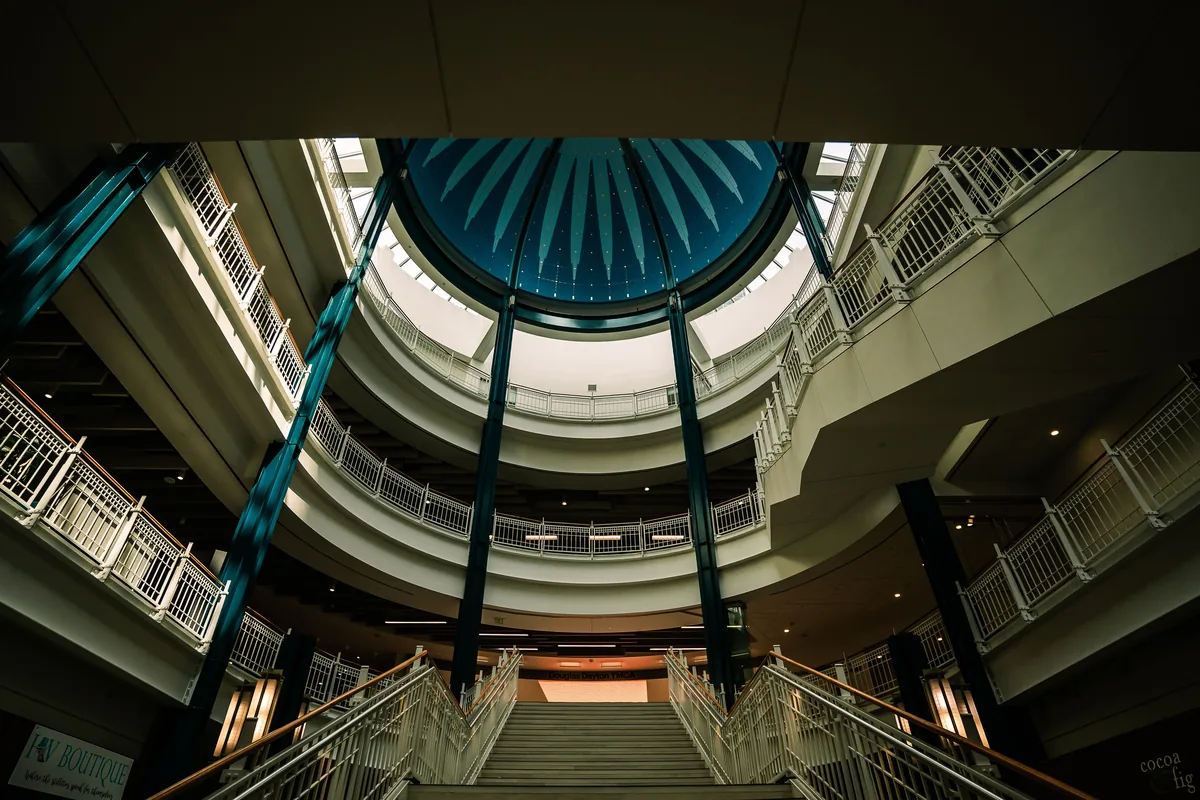
Multi-level atriums
Smoke curtains reduce make-up air requirements and channel and reservoir the smoke so extractors remove the load more efficiently — which means substantial reductions in extraction system size and complexity. Curtains working with smoke extractors is the preferred solution for NFPA 92B compliance.
On signal from the fire alarm, extraction creates directional airflow toward the top of the atrium; curtains then deploy floor by floor based on which smoke detector triggered. The fire floor stays open, every other floor closes, and the smoke rises through the atrium like a chimney to the extraction points.
MATCHED PRODUCTS
— 02
Museums & galleries
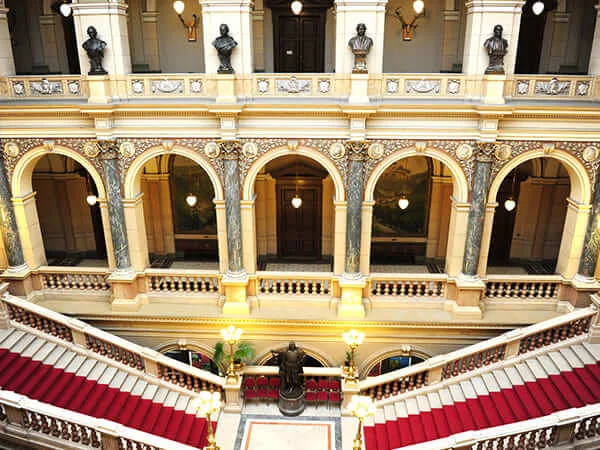
Modern museums are built open — the opposite of the cloistered architecture that once made fire separation simple. A smoke curtain is recessed and reads as a slit in the wall or ceiling; with a height of up to 20 feet and a width of 90 feet, a single curtain covers a large display hall.
Curtains deploy and retract in seconds, which makes the required testing something staff will actually do.
— 03
Escalators & stairs
Before curtains, escalator floor openings were protected with concrete walls — which is why older escalators hide in cores instead of anchoring the space. A curtain deploys around the opening on alarm: smoke is routed away from people to the extraction system, the extraction system removes it, and the curtain blocks the opening — deploying on one or both sides to form a protected egress path.
If main power and the backup generator fail, the curtains deploy anyway; the fail-safe is gravity.

CONTACT
Make U.S. Smoke & Fire® your basis of design.
Tell us about the project. An architect on our A&E team responds.