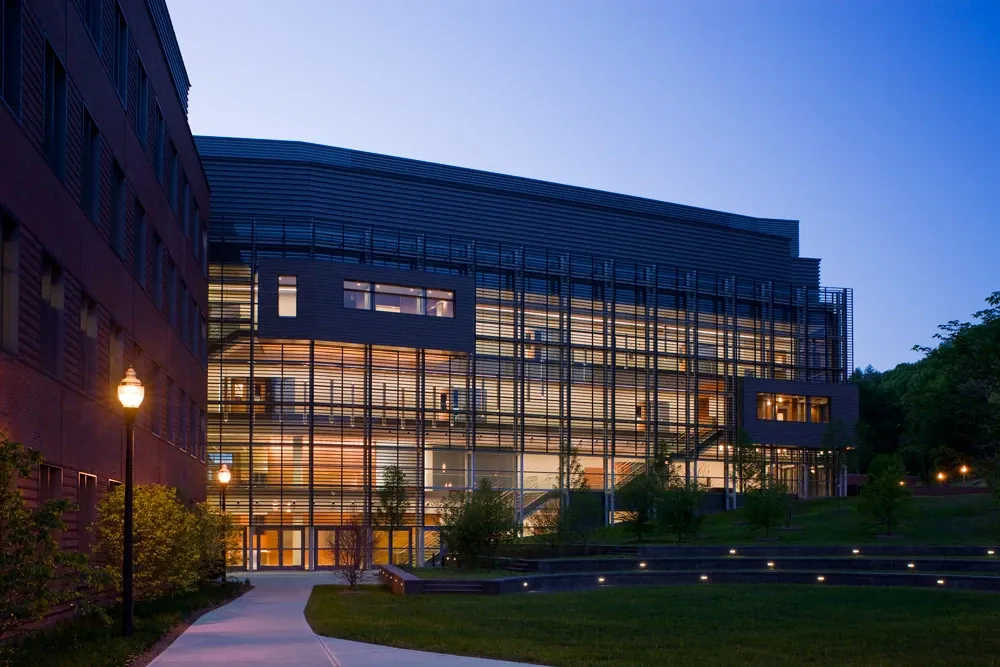
OPEN-LAB SCIENCE BUILDING
UMass — Integrated Sciences Building
BLE, in partnership with U.S. Smoke & Fire®, supplied and installed the UL approved SD60® smoke curtain system — tied into a Siemens control panel — for UMass Amherst’s Integrated Sciences Building. The system comfortably exceeded NFPA 92B.
The building
The University of Massachusetts’s Integrated Sciences Building opened for classes in February 2009 and became the cornerstone of science education and research in the biological and biomedical sciences at UMass Amherst.
The $92 million building was designed by internationally respected high-technology specialists Payette. The facility encompasses 155,000 square feet and holds laboratories, computer centers, a 300-seat auditorium, an 85-seat classroom, a cafeteria, office space, and an atrium that spans all four floors.
The development is open, modern, and flooded with natural light, with rainwater reuse, high-efficiency heat exchange and ventilation, passive solar power, and long-life, eco-friendly materials like bamboo.
The system
When it came to designing the smoke extraction system, the fire protection engineers looked to U.S. Smoke & Fire® for equipment that would satisfy the complex requirements of the building’s smoke and fire protection system.
In partnership with U.S. Smoke & Fire®, BLE supplied and installed the UL approved SD60® smoke curtain system tied into a Siemens control panel — a smoke and fire system that comfortably exceeded NFPA 92B, the National Fire Protection Association standard for smoke management systems in malls, atria, and large spaces.
The outcome
The products impressed the UMass architects, engineers, and fire officers because of their uncluttered yet highly effective design — which, when fitted, did not detract from the simplicity and integrity of the building.
PRODUCT USED ON PROJECTS LIKE THIS
SD60® Smoke Curtain®CONTACT
Make U.S. Smoke & Fire® your basis of design.
Tell us about the project. An architect on our A&E team responds.